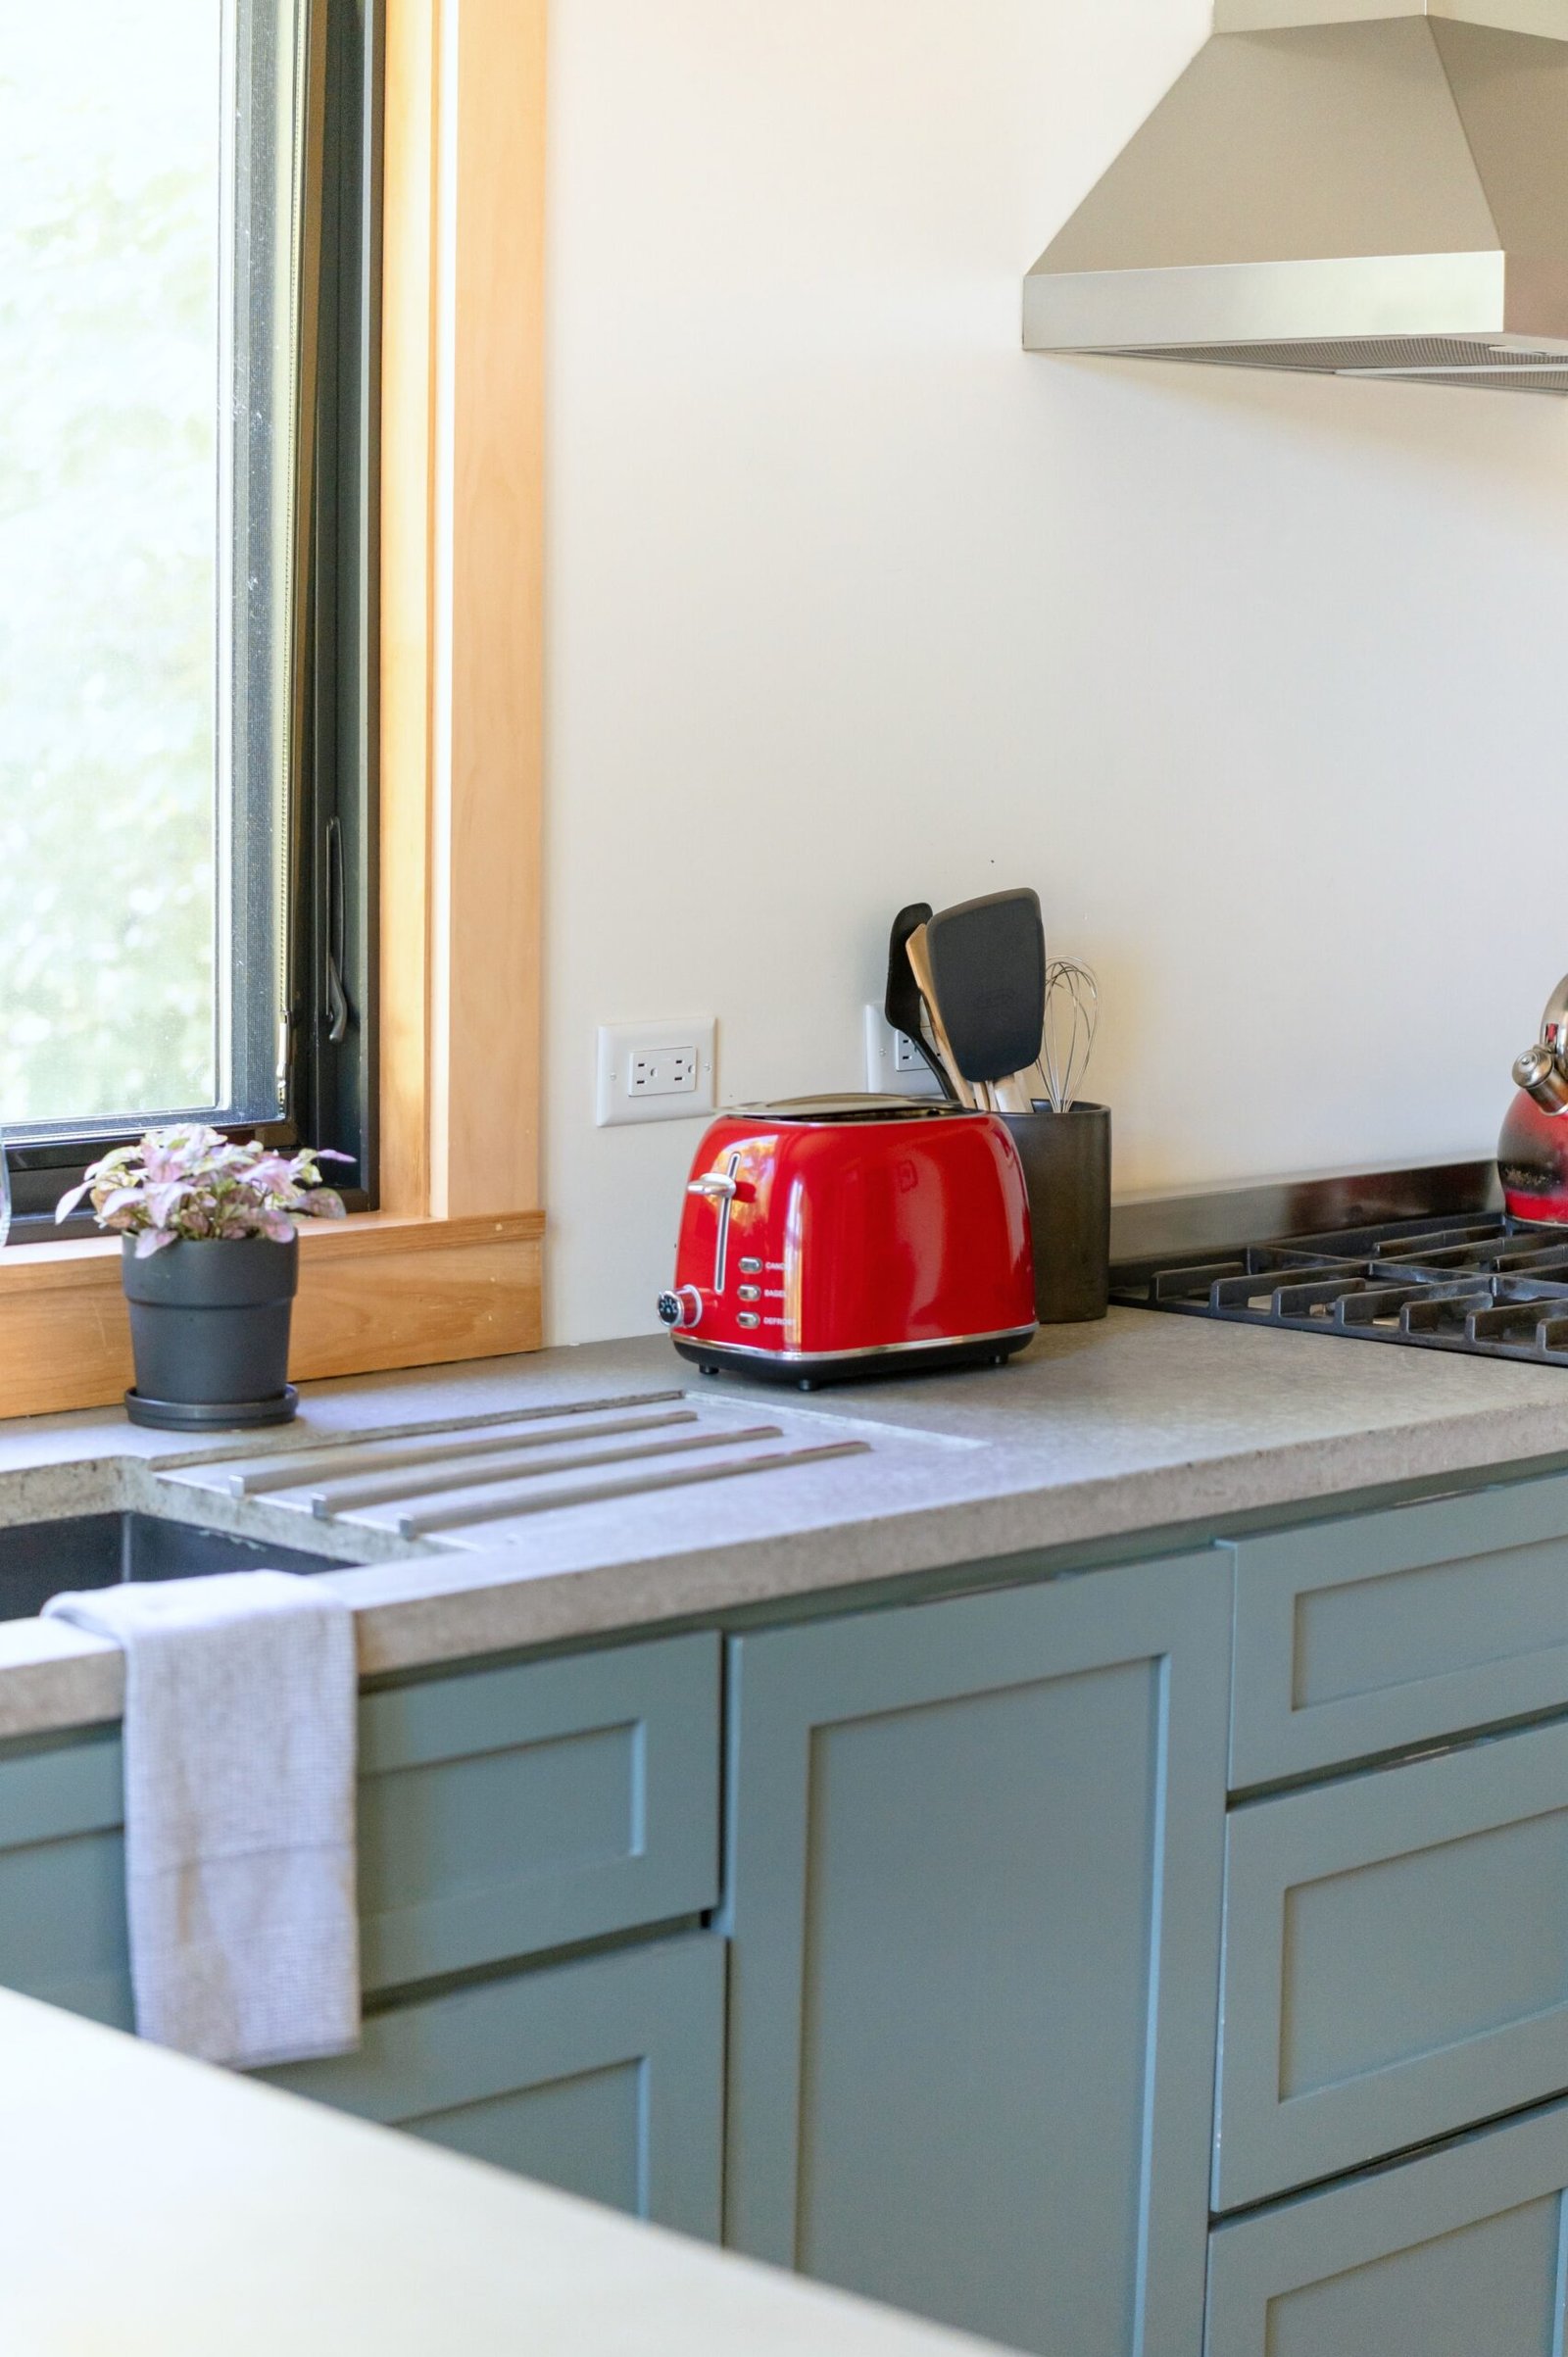
A small kitchen rarely lacks ambition. It lacks counter space, usually at exactly the moment you need it most: when you are chopping, when a pot is on the hob, when the shopping has just come in and there is nowhere to put it down. The instinct is to assume the answer is a bigger kitchen, or at least a renovation. In most cases, though, the space is already there. It is just being used by things that do not need to be on the counter, in corners that are never reached, or in layouts that fight the way you actually cook.
This guide is about gaining usable workspace without structural work. It starts by finding the wasted space you already have, then covers portable and foldable surfaces, wall and door storage that frees the counters, and the layout habits that keep counters clear once you have freed them. None of it requires knocking down a wall or replacing a single cabinet. The goal is a kitchen where you can prep a meal without first clearing a space to work in.
Find the Wasted Space First
Before buying anything, spend a week noticing where workspace goes missing in your kitchen. The usual culprits are easy to spot once you look for them. A counter that has become a home for the toaster, the kettle, a fruit bowl, a pile of post and a charging phone is not a workspace; it is a shelf that happens to be at waist height. A corner of counter behind a door swing, or beside the sink where nothing ever sits because it gets splashed, is wasted space in a different way. So is the top of the fridge, the space above the wall cabinets, and the inside of a cupboard door.
Start by removing everything from the counters that does not need to be there during cooking. Appliances used once a week or less — a food processor, a bread maker, a blender that comes out on weekends — do not need a permanent home. They can live in a cupboard, on a shelf, or on top of the cabinets, and come out when they are needed. The same applies to items that belong elsewhere: post, keys, and bags have no business in a kitchen workspace, however convenient the counter feels as a dropping point.
Then look at the dead zones. The strip of counter between the sink and the wall, the corner where two runs of counter meet, the space beside the cooker that is too hot for a chopping board — each of these can usually be reclaimed with a small change. A board that fits over the sink turns that area into prep space. A corner shelf or a small turntable makes a dead corner reachable. A heat-resistant mat beside the hob lets that strip hold a pan lid or a spoon rest rather than sitting empty. None of these changes is dramatic, and together they can add the equivalent of a whole extra run of counter.
Measure what you have, too. A counter that feels small may actually be a reasonable size once the clutter is gone, and a counter that is genuinely small needs a different answer — portable surfaces, covered below — rather than more storage. Knowing the real dimensions, including the depth of the counter and the height of the wall cabinets above it, helps you choose boards, trolleys and shelves that fit rather than ones that add a new problem. The same measure-first habit is central to planning any kitchen properly, as covered in How to Plan a Kitchen Layout That Makes Cooking Easier.
Portable and Foldable Workspace
Portable workspace is the small kitchen’s best friend, because it gives you extra counter only when you need it and takes up almost no room when you do not. A kitchen trolley on wheels is the classic example: it can be pulled out as a prep station, a serving station, or a place to park ingredients, and pushed against a wall or into a gap when the meal is done. Choose one with a worktop at counter height, a shelf or two underneath, and castors that lock, so it does not roll away while you chop.
A foldable wall-mounted table is another strong option, especially in a kitchen with a spare stretch of wall. Folded down, it is a full extra work surface; folded up, it is a slim panel on the wall. It suits tasks that need a flat surface but not a permanent one — rolling pastry, assembling a salad, packing lunches — and it is particularly useful in a kitchen where the main counter is also the only eating surface, because it separates prep from dining without a renovation.
Smaller portable pieces earn their keep too. A large chopping board that fits over the sink effectively doubles the prep area during cooking and disappears when the washing up starts. A board that slides over a drawer or across the top of a bin gives a temporary surface in exactly the spot where you are working. A tray that can be carried from counter to table keeps ingredients together and moves the work to wherever there is space, rather than forcing everything onto one crowded counter.
The test for any portable piece is the same: it must be easy to get out, easy to put away, and stable enough to work on. A trolley that lives behind three other things will not be used. A foldable table that needs two hands and a tool to open will not be used. Keep portable workspace where it can be reached in seconds, and it will become part of how you cook rather than another gadget gathering dust. That ease-of-use test also applies to storage generally — if a thing is hard to reach, it will not be used, a point that runs through How to Organize Kitchen Cabinets So Everything Is Easy to Reach.
Wall and Door Storage That Frees Counters
Doors are the most overlooked storage surface in a small kitchen. The inside of a cupboard door can hold a spice rack, a holder for cling film and foil, a small shelf for cleaning supplies, or hooks for measuring cups. The inside of a pantry door can hold a full rack of jars. These are cheap additions, they need no floor or counter space, and they move a surprising number of items off the work surface into space that was doing nothing.
Wall storage works best when it holds the things you use most, in the place you use them. Utensils near the hob, spices near the prep area, cleaning supplies under or beside the sink — each item lives where the work happens, so you are not walking across the kitchen mid-recipe. Items used rarely should not take wall space near the work area; they belong higher, further away, or in a cupboard, so the prime wall space stays for daily tools.
One caution: wall storage should not become wall clutter. A wall covered in gadgets you never use is no better than a counter covered in them, and it makes a small kitchen feel busy. Keep wall storage to the tools you reach for every day, keep it tidy, and let the rest live in cupboards. A small kitchen feels larger when its walls are calm, and that calm is worth protecting even while you add storage. The same principle — using walls well in a small home rather than letting everything sit on the floor — runs through Small Living Space Design: Layouts That Make a Flat Feel Larger, which covers zoning and sightlines in small homes generally.
Layout Habits That Keep Counters Clear
Freeing counter space is only half the job. Keeping it clear is the other half, and it depends on habits rather than purchases. The most useful habit is the simplest: put things away as you finish with them, not when the meal is finished. A board washed and put away after chopping, a packet returned to the cupboard after measuring, a utensil rinsed and dried rather than left in a pile — each small action keeps the counter available for the next step, and together they mean you are never cooking in a shrinking space.
The second habit is to give every regular item a home that is not the counter. If the fruit bowl, the bread bin and the oil bottle all live on the counter because there is nowhere else obvious for them, find that somewhere else: a shelf, a cupboard, a hook. A counter with only the things in active use on it looks larger and works larger, because you are not constantly moving things to make room for the next task.
What to Do This Weekend
- Clear one counter completely, then put back only what you use every day.
- Add one portable surface — a trolley, a foldable table, or an over-sink board — and try cooking with it for a week.
- Move one group of items off the counter and onto a wall or a door.
- Set a reset habit: counters clear before you sit down to eat, so the next meal starts with space.
Small kitchens do not need more room to work better. They need the room they already have to be used for cooking, with portable surfaces for the busy moments, walls and doors doing the storage work, and habits that keep the counters clear. Start with the wasted space, add one portable piece, and the kitchen will feel larger the next time you cook in it.
Frequently Asked Questions
How much extra workspace can I really gain without a renovation?
Most small kitchens gain the equivalent of a useful extra run of counter — a trolley, an over-sink board and a reclaimed dead zone together — which is often enough to change how cooking feels, even if the room itself is unchanged.
Is a kitchen trolley worth it in a very small kitchen?
Yes, if it fits a gap when parked and locks in place when in use. A trolley that has nowhere to live when the meal is done becomes another obstacle, so measure the parking spot before you buy.
What should stay on the counter?
Only what you use every day and cannot easily store elsewhere — typically the kettle and, if you use it daily, a knife block or oil bottle. Everything else earns its counter place by daily use, not by habit.
Will wall storage make a small kitchen feel cluttered?
Not if it is limited to daily tools and kept tidy. Wall storage becomes clutter when it holds items you rarely use; keep those in cupboards and the walls will feel calm rather than busy.
2 thoughts on “Small Kitchen Ideas That Add Workspace Without a Renovation”