
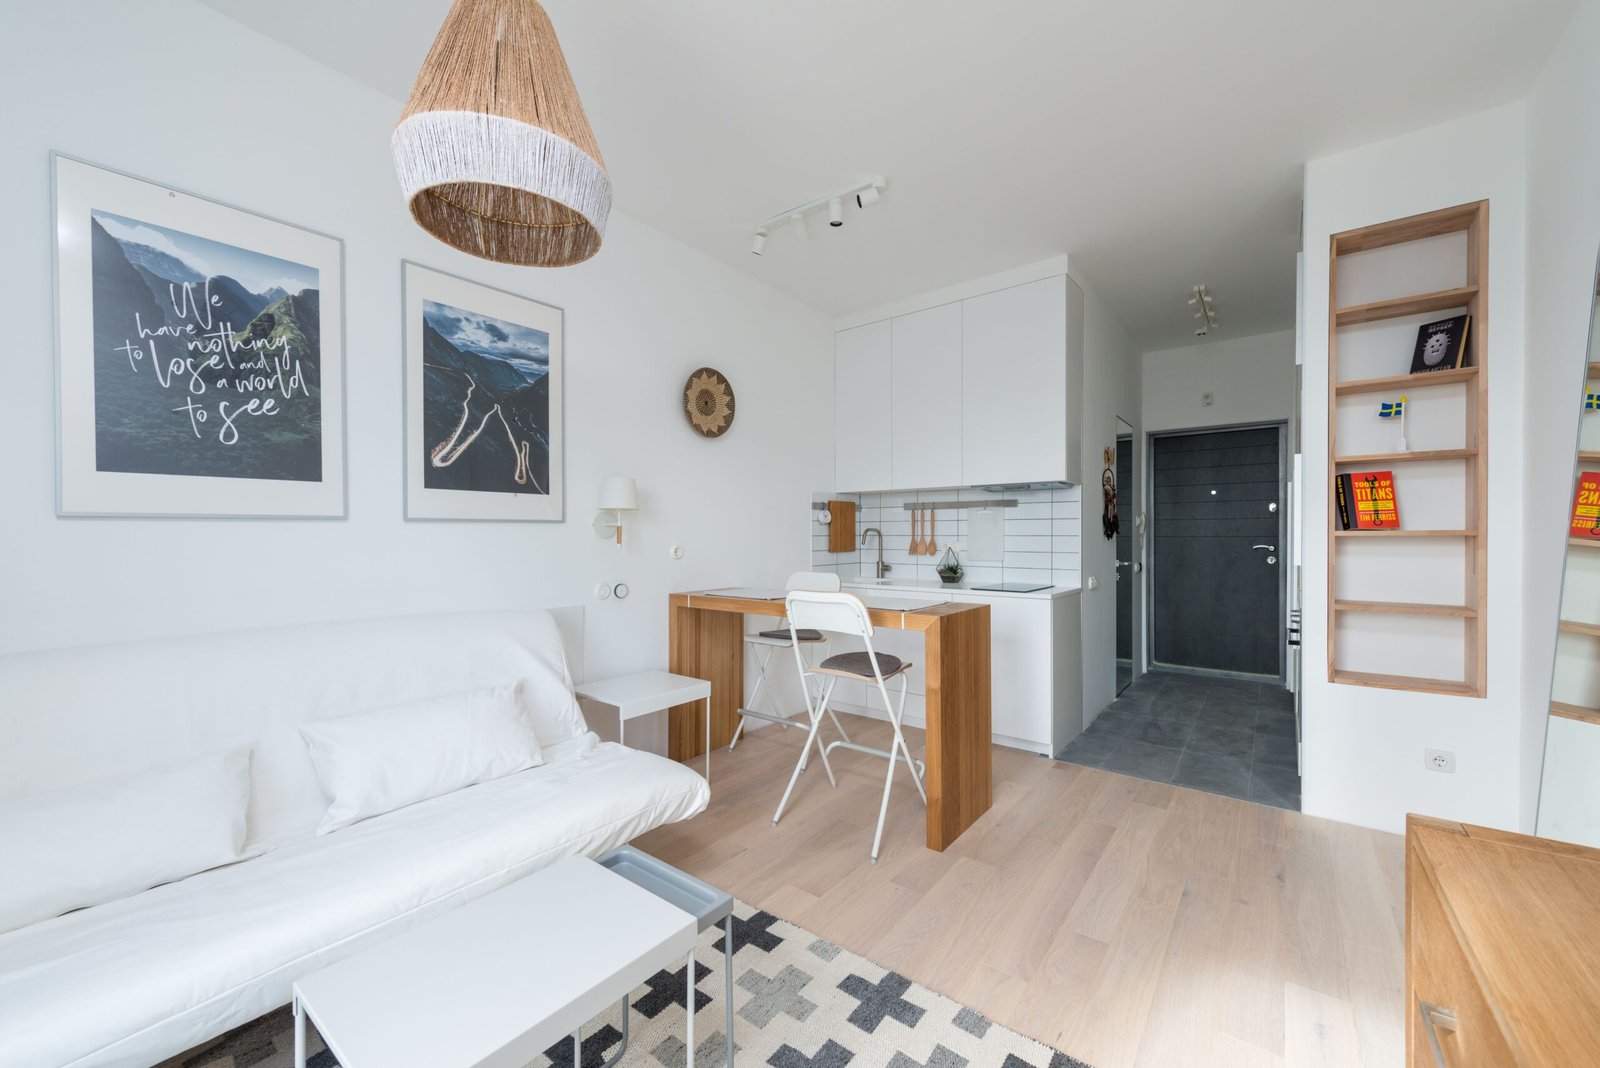
A small flat does not have to feel small. What makes a compact home feel cramped is rarely the number of square metres alone. More often, it is the way the space is arranged: furniture pushed against every wall, walkways blocked by oversized pieces, rooms trying to do too many things at once, and nowhere for the eye to rest. Change the layout, and the same flat can feel calmer, lighter, and far easier to live in.
Good small living space design layouts start with how you actually use your home, not with a shopping list. Whether you are looking for small flat layout ideas or studio apartment design tips, the principles are the same. Before you buy anything, it helps to think in terms of zones rather than rooms, clear routes through the flat, and furniture that earns its footprint. The goal is not to squeeze more in, but to make what is already there work harder and feel more open.
Zone the Space Before You Furnish It
In a larger home, walls do the zoning for you. In a small flat, you have to do it yourself. Zoning simply means deciding where each activity happens: sleeping, working, cooking, eating, relaxing, and getting ready. When those activities have a clear place, even a small home feels organised. When they blur together, everything feels messy, no matter how tidy you try to be.
Start by watching how you live for a few days, or simply by being honest about your routines. Do you work from home at the kitchen table, or do you need a proper desk? Do you eat at the sofa, or would a small dining table get daily use? Is the spare corner a reading spot, a dressing area, or just somewhere things pile up? The answers will tell you which zones matter most, and which ones can be combined.
You do not need walls or screens to create zones. A rug can define a living area, a bookcase turned sideways can separate a sleeping area from a workspace, and a change in lighting can signal that one part of a room is for relaxing while another is for working. In an open-plan space, even the direction a sofa faces can draw a boundary: a sofa with its back to a desk creates a living zone on one side and a work zone on the other, without blocking light or movement.
A simple zoning checklist
- List the activities you do at home every day, and give each one a home base.
- Put noisy or messy activities, such as cooking, away from restful ones, such as sleeping, where you can.
- Use rugs, lighting, and furniture placement to mark zones, rather than adding bulky dividers.
- Leave at least one clear route through each room, so you never have to climb around furniture.
- Revisit the zones after a few weeks and move anything that is not working — a layout is not permanent.
For room-by-room ideas, see small living room seating and storage and small bedroom layout ideas.
Keep Sightlines Open
A sightline is simply what you can see when you stand in one spot and look across a room. In a small flat, long, clear sightlines make the space feel larger, because your eye travels further before it hits an obstacle. Short, blocked sightlines do the opposite: every view ends at a tall bookcase, a wardrobe, or the back of a sofa, and the home feels like a series of small boxes.
The easiest way to open up sightlines is to keep tall furniture against walls, not in the middle of a room, and to avoid placing anything high between the entrance and the window. When you walk in, you should ideally be able to see daylight, or at least a good stretch of the room, rather than staring straight into the side of a wardrobe. The same applies between rooms: if you can see from the living area through to a window in the bedroom or kitchen, the whole flat feels connected and generous.
Low furniture is your friend here. A low sofa, a low storage bench, or a coffee table that sits below sofa-seat height will not block a view across the room. Open-backed shelving can also help, because light and glimpses of the wall behind it pass through, unlike a solid bookcase. If you need a tall piece, try placing it beside a doorway or at the end of a wall, where it does not interrupt the main view through the room.
Choose Furniture That Does Two Jobs
In a small flat, every piece of furniture needs to earn its place, and the easiest way to do that is to choose pieces that do two jobs. A sofa bed turns a living room into a guest room. A dining table with storage underneath holds tableware and paperwork. An ottoman with a lift-up lid stores blankets and works as extra seating or a coffee table. A bench by the door stores shoes and gives you somewhere to sit while putting them on.
Multi-use furniture also helps with zoning, because one piece can serve two zones at different times of day. A fold-down desk can be a workspace by day and disappear in the evening, leaving the room for relaxing. A kitchen island on castors can be extra worktop while cooking and a dining table or serving surface when friends visit. A daybed can be a sofa by day and a bed by night, which is especially useful in a studio flat where a separate bedroom is not possible.
When choosing multi-use pieces, test them in real life, not just in the shop. Can you open the storage easily when the piece is against a wall? Can you fold the bed down without moving three other things first? Does the table extend without blocking a walkway? A piece that does two jobs in theory but is awkward to use in practice will quickly become a piece that does one job badly, and takes up space doing it. In a small kitchen, the same principle applies — a compact, well-planned workspace beats a larger one that gets in the way, as explained in the guide to a small kitchen workspace without renovation.
Scale matters just as much as function. A piece that technically fits but dominates the room will make the flat feel smaller, not larger. Leave breathing room around furniture, choose pieces with visible legs where possible so more floor is visible, and avoid overfilling a room just because a piece is useful. Sometimes, removing one item does more for a small flat than adding two clever ones.
Light, Mirrors and Colour
Light is one of the most powerful tools for making a small flat feel larger, and it costs very little compared with new furniture. Natural light should be protected: keep windows as clear as possible, avoid heavy curtains that block daylight even when open, and choose window treatments that can be pulled fully clear of the glass. If a room has only one window, avoid placing tall furniture in front of it, and use light colours on the surrounding walls to bounce daylight further into the room.
Mirrors can help, but they need to be placed thoughtfully. A mirror opposite a window will reflect daylight and a view, effectively doubling the sense of light and depth. A mirror in a dark hallway or opposite a blank wall will reflect very little, and can simply draw attention to a dull corner. Large mirrors work best when they reflect something pleasant — a window, a plant, a piece of art — rather than a cluttered area. A mirrored wardrobe door can work well in a bedroom for the same reason, as long as it reflects the room rather than a pile of clothes.
Colour ties all of this together. Light, warm neutrals on walls and large furniture make boundaries less obvious, so rooms flow into each other rather than stopping abruptly. That does not mean a small flat must be all white; soft warm greys, pale warm whites, gentle sage and muted blues can all feel light while adding character. Strong, dark colours can still work, but they are usually best as accents — a single feature wall, a piece of furniture, or accessories — rather than on every wall, where they can make the space feel enclosed. Design guidance from the Design Council is a useful reminder that good design in small homes is often about clarity and simplicity, not about adding more.
FAQ: Small Living Space Design
What is the best layout for a very small flat?
There is no single best layout, because it depends on how you live. The most reliable starting point is zoning: give sleeping, working, eating and relaxing each a clear place, even if those places overlap at different times of day. Then keep one clear route through the flat, keep sightlines open to windows, and choose furniture that does more than one job. A layout built around your routines will feel larger than a layout built around a furniture catalogue.
Should I use small furniture in a small flat?
Not necessarily. Very small furniture can make a room feel like a doll’s house and can be uncomfortable to use. A better rule is to choose furniture in proportion to the room, with a few comfortable main pieces and less clutter around them. A full-sized sofa that fits well is usually better than a tiny sofa that leaves awkward gaps, as long as walkways and sightlines stay clear.
Do mirrors really make a room look bigger?
They can, when they reflect light and a pleasant view. A mirror opposite a window or in a bright spot will increase the sense of depth. A mirror in a dark corner, or one that reflects clutter, will not help and may make the room feel busier. Place mirrors where they have something good to reflect, and keep them clean so they bounce light rather than dulling it.
How can I make a studio flat feel less like one room?
Use zoning without walls: a rug for the living area, a bookcase turned sideways for the sleeping area, different lighting for working and relaxing, and furniture that changes function through the day. A daybed, a fold-down desk, and a dining table that doubles as a workspace can all help a studio feel like several distinct areas rather than one undifferentiated space.
Is it better to have fewer, larger pieces or many small pieces?
Usually, fewer, larger pieces work better. Many small pieces create visual clutter, block sightlines, and make a room feel fussy. A small number of well-chosen, multi-use pieces, with clear floor and clear routes around them, will make a flat feel calmer and larger, even if the total amount of furniture is similar.
Conclusion
A small flat does not need to feel like a compromise. By zoning the space around your routines, keeping sightlines open, choosing furniture that does two jobs, and using light, mirrors and colour thoughtfully, you can create a home that feels generous, calm and easy to live in. The best small layouts are not the ones with the most clever storage or the most furniture squeezed in; they are the ones where every piece has a reason to be there, every route is clear, and every zone has room to breathe. Start with one room, clear one sightline, and notice how much larger the whole flat feels as a result.
5 thoughts on “Small Living Space Design: Layouts That Make a Flat Feel Larger”