
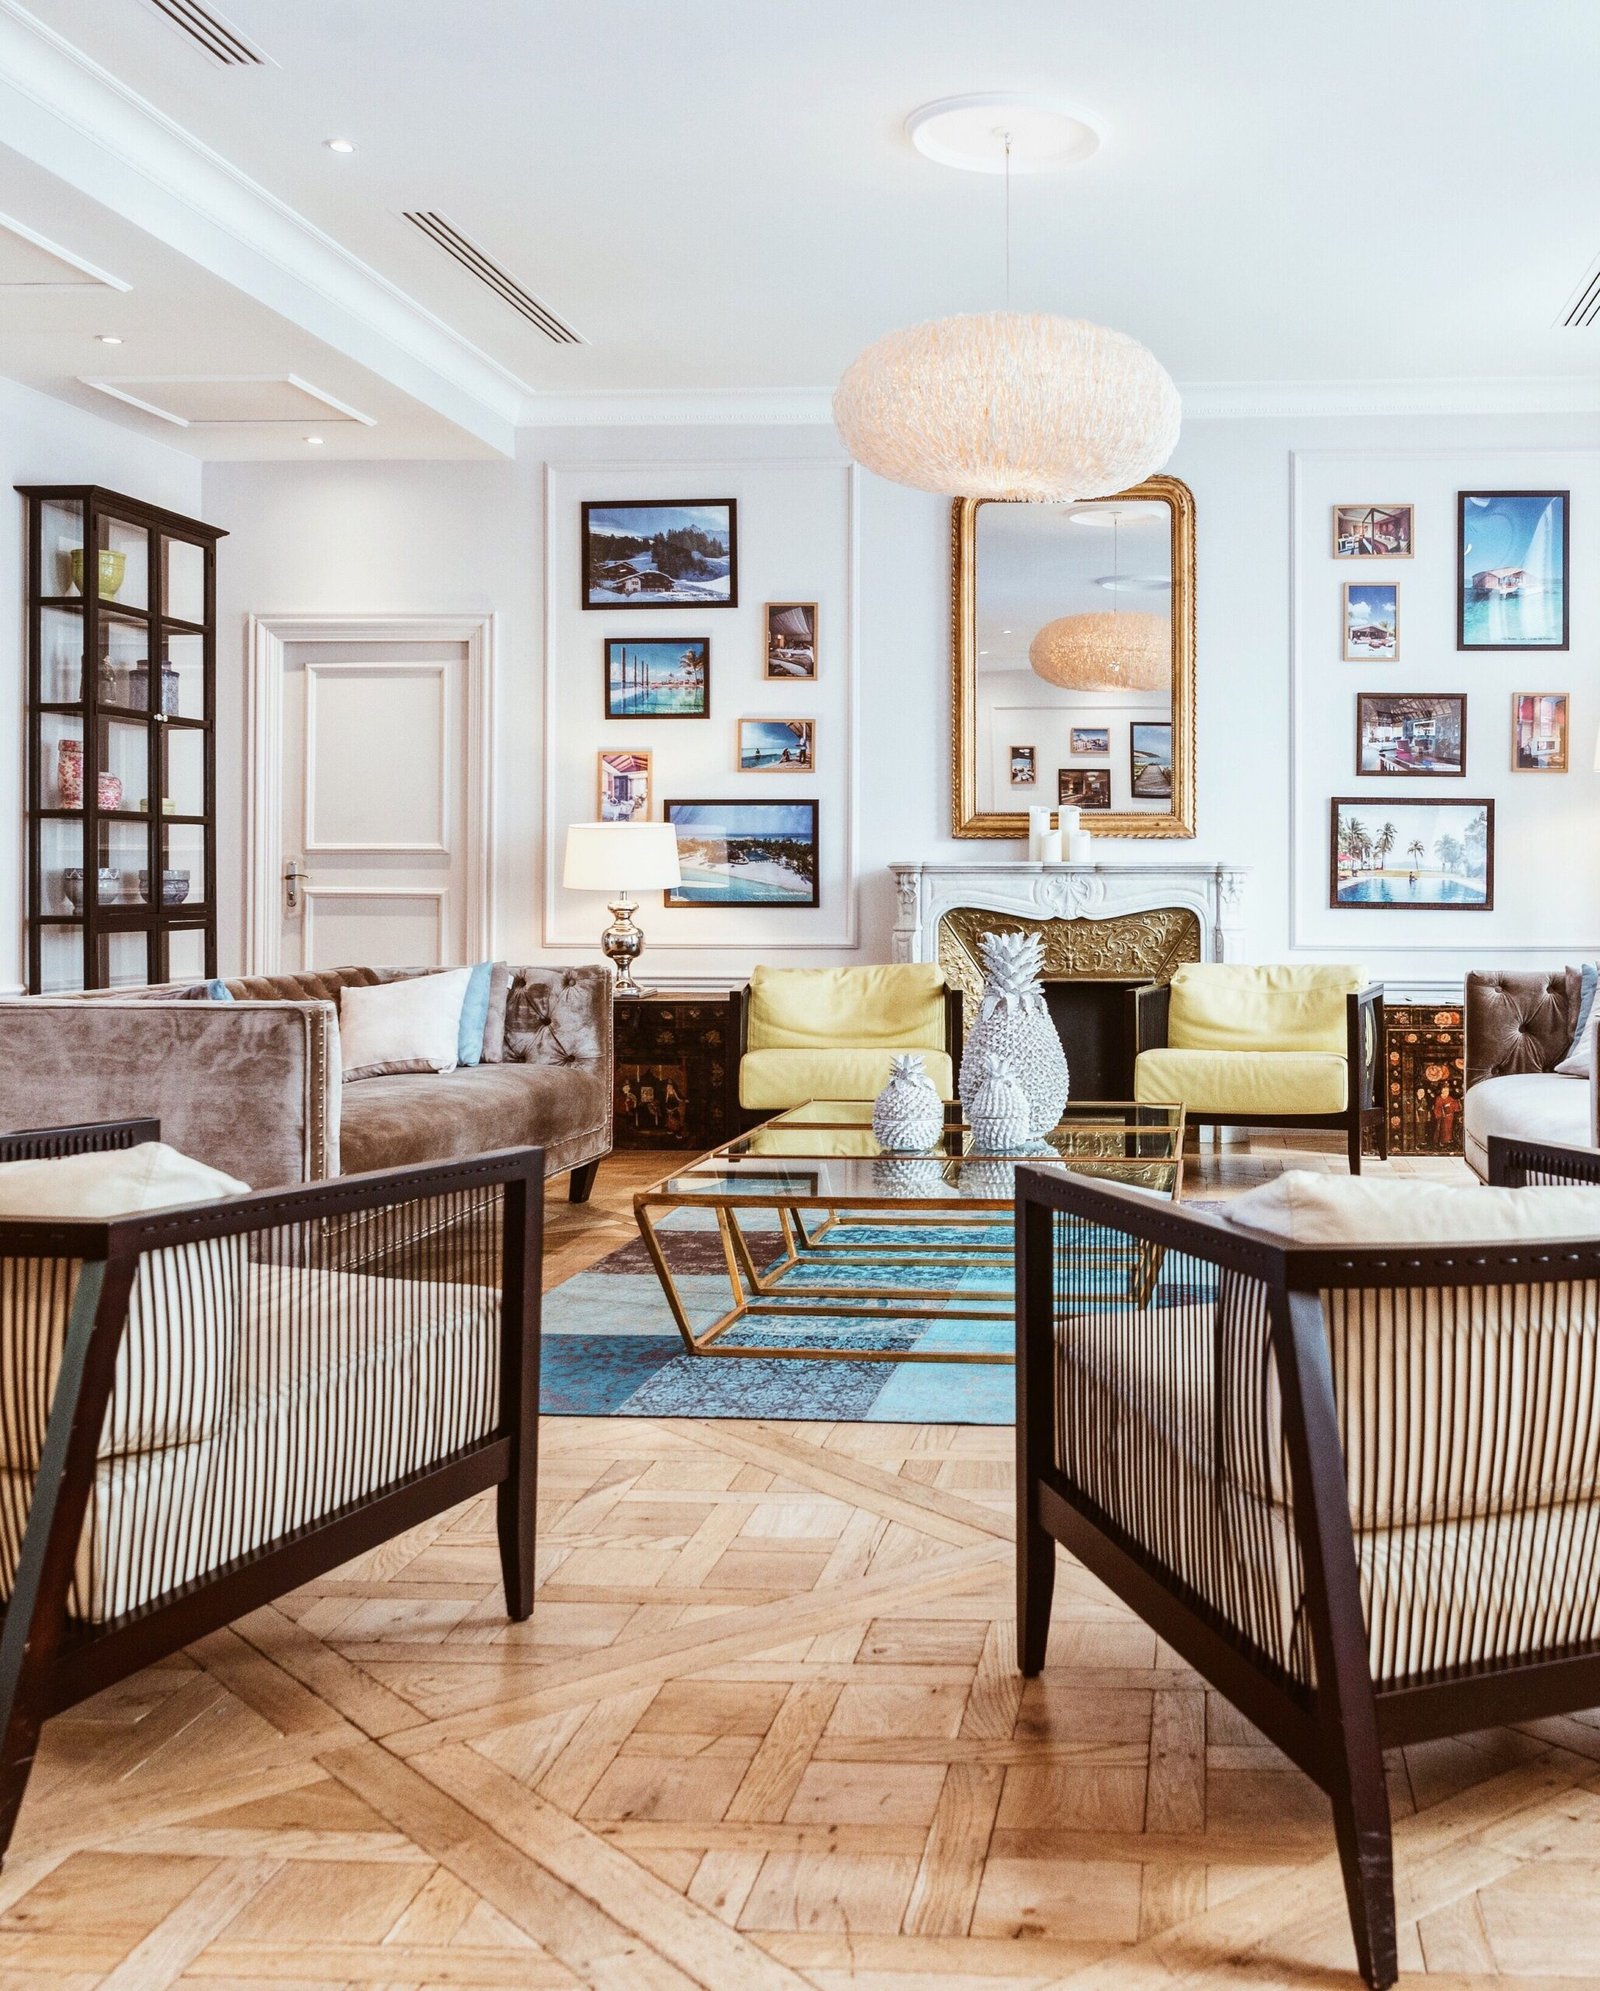
Some living rooms are easy to arrange: four roughly equal walls, a window in a sensible place, and a clear spot for the sofa. Then there are the others — the long, narrow room that feels like a corridor, the L-shaped room with a corner nobody knows what to do with, the room with doors on every wall and a fireplace stuck in an awkward spot. These rooms are not badly designed, exactly. They are just rooms that need a different approach, because the usual advice — put the sofa opposite the television, add a coffee table, done — does not fit.
This guide is for those rooms. It covers living room layout ideas for long rooms and other awkward shapes, with a practical method: work out why the room feels uncomfortable, split it into zones that each have a job, anchor each zone so it feels intentional, and keep the walkways clear so the room stays usable. You do not need to buy new furniture to start, and you do not need to knock anything down. Most awkward rooms improve dramatically once they are treated as two or three small spaces instead of one difficult one.
Why Long Rooms Feel Uncomfortable
A long, narrow room feels uncomfortable for a few predictable reasons. First, the eye has nowhere to rest. In a square room, your gaze settles on a focal point — a fireplace, a window, a piece of art — and the room feels complete. In a long room, the eye travels straight down the length of the space and hits the far wall, which often holds nothing of interest. The room feels like a passage you walk through rather than a place you stay in.
Second, furniture tends to end up pushed against the long walls, leaving a strip of empty floor down the middle. This is the classic bowling-alley effect: two lines of furniture facing each other across a void. Nobody sits comfortably in the middle of that void, and conversation across it feels strained, because the people talking are too far apart. The room looks full at the edges and empty in the centre, which is the opposite of inviting.
Third, long rooms often have only one real source of natural light, usually at one end. The far end can feel dark and gloomy, so everyone gravitates to the bright end and the dark end becomes a dumping ground for things that do not fit anywhere else. That imbalance makes the room feel even longer, because only half of it is actually lived in.
The fix starts with measurement and observation, not shopping. Before you move anything, spend a few days noticing how the room is actually used: where people sit, where they walk, which seats are never chosen, and where things pile up. Those observations tell you more than any layout diagram, because they show you the room’s real traffic patterns and dead spots. A good starting point for that kind of planning is How to Plan a Room Layout Before You Buy Anything, which covers measuring, sketching, and testing a layout with tape on the floor before you commit to anything.
Zone the Room Into Two Purposes
The single most effective move in a long or awkward room is zoning: dividing the space into two (or occasionally three) areas, each with its own purpose. A long room, for example, can become a seating area at one end and a reading or work area at the other. An L-shaped room can become a main seating area in the larger leg and a dining or play corner in the smaller one. Once each zone has a job, the furniture in it has a reason to be there, and the room stops feeling like one long, purposeless space.
Start by deciding what the room needs to do. Most living rooms need a main seating area for conversation and television, and that is usually the biggest zone. The second zone depends on your household: a reading corner, a workspace, a play area, a dining spot, or simply a quieter sitting area for one or two people. Be honest about what actually happens in your home rather than what a showroom suggests. A second seating area that nobody uses is just a prettier version of the same problem.
Zoning does not require walls, partitions, or screens, though any of those can help if you like them. In most rooms, a change of rug, a change of lighting, or a piece of furniture turned at right angles to the room is enough to signal “this is a different area.” A sofa with its back to the second zone, for example, creates a natural boundary without blocking light or movement. A bookshelf placed perpendicular to the wall does the same thing while adding storage. The aim is a gentle suggestion of separation, not a barricade.
Zoning ideas that work in long rooms
- Seating at the brighter end, reading or work area at the darker end, so the end that gets less daylight gains a purpose that suits lamplight.
- A console table or open bookshelf behind the sofa, marking the boundary between the seating zone and whatever lies beyond it.
- Two rugs instead of one: a large rug under the seating area and a smaller one under a chair and side table, which instantly reads as two spaces.
- Different lighting per zone: a pendant or floor lamp over the seating area and a table lamp in the second zone, so each area feels complete in the evening.
- In an L-shaped room, let the short leg be its own zone — a dining table, a desk, or a play corner — rather than trying to stretch the main seating area around the corner.
Anchor Each Zone With a Rug or Light
Once you have zones, each one needs an anchor: something that pulls its furniture together and makes it look deliberate rather than accidental. A rug is the most reliable anchor, and it is also the one people most often get wrong by choosing too small. A rug that only sits under the coffee table, with all the chair legs off it, makes a seating area look scattered. A rug large enough for the front legs of the sofa and chairs to sit on it pulls the whole group together into one arrangement.
The same principle applies to lighting. A single overhead light in the centre of a long room lights the middle of nowhere and leaves both ends dim. A floor lamp beside the sofa, a table lamp on a side table, and a pendant over a dining table each give their zone its own pool of light, which is what makes a zone feel like a place in the evening. This is also why lighting and layout should be planned together rather than as separate jobs: the lamp positions effectively draw the zone boundaries once the sun goes down.
The principles behind anchoring a zone — right-sized furniture, balance, and a clear focal point — are the same ones that make any room work, and they are explained in plain terms in Interior Design Basics: Proportion, Balance and Flow Explained Simply. If a zone still feels unsettled after you have anchored it, the problem is usually scale: a rug too small, a lamp too low, or furniture that is too large or too small for the area it sits in.
Walkways That Keep the Room Usable
A layout that looks good in a photograph but forces everyone to climb over furniture is not a good layout. Walkways are the unglamorous part of room planning, and they are the part most often sacrificed when a room is awkward, because there never seems to be enough space for both furniture and paths. But a room with no clear walkway feels cramped no matter how nice the furniture is, while a room with generous, obvious paths feels spacious even when it is full.
As a rough guide, aim for a main walkway wide enough for two people to pass comfortably — roughly the width of a doorway or a little more — and secondary paths that let one person move without sidestepping furniture. In a long room, the main walkway usually runs along one side rather than straight down the middle, which leaves the seating area intact instead of cutting it in half. In an L-shaped room, the walkway naturally follows the bend, and the corner itself can hold a chair or a plant rather than sitting in the path.
Test walkways by walking them, not by looking at a plan. Move the furniture into place, then walk the routes you actually use: from the door to the sofa, from the sofa to the kitchen, from the seating area to the second zone. If you have to turn sideways, step over a rug corner, or walk around a chair that sticks into the path, the layout needs adjusting. This kind of tape-and-walk test is far cheaper than discovering the problem after buying a new sofa, and it is especially valuable in small or awkward rooms, where the same thinking applies — see Small Living Room Ideas That Maximise Seating and Storage for seating and storage solutions that keep the centre of a small room clear.
FAQ: Awkward Living Room Layouts
Should the sofa go against the longest wall in a long room?
Not necessarily. A sofa on the long wall is the default, but in a narrow room it can emphasise the corridor feeling. Try floating the sofa across the room instead, with its back marking the edge of a zone, and see whether the room feels more balanced. The right answer depends on the room’s doors, windows, and focal points, so test both positions before deciding.
How do I deal with a fireplace and a television on different walls?
Choose one as the primary focal point for the main seating area and let the other serve a secondary zone. If the fireplace is the feature you love, arrange the main seating around it and put the television in the second zone, or on a wall where it can be watched from a single chair. Trying to face both at once usually produces angled furniture that suits neither.
Can an L-shaped living room work as one seating area?
It can, but it rarely works as well as treating the two legs as separate zones. A single seating arrangement stretched around a corner tends to leave one leg underused and makes conversation difficult across the bend. A main seating area in the larger leg and a distinct second use in the smaller leg almost always feels more comfortable.
What if my living room has doors on almost every wall?
Work with the walls you have, however short. A loveseat or two chairs can fit a short wall that a full sofa cannot, and floating furniture — a sofa that does not touch any wall — frees you from needing one long uninterrupted wall at all. Keep the walkways to the doors clear, and let the furniture float in the space that remains.
Conclusion
Awkward and long living rooms are not problems to be solved by buying more furniture or by forcing a standard layout into a non-standard shape. They improve when you accept the room’s shape and work with it: split it into zones with distinct purposes, anchor each zone with a rug or a pool of light, and protect the walkways that keep it usable. Start by observing how the room is actually used, test changes by moving what you already own, and adjust until the room feels like a place to stay in rather than a passage to walk through. A long room, zoned well, can be more interesting than a square one — it simply asks a little more thought before it gives its best.
1 thought on “Living Room Layout Ideas for Awkward and Long Rooms”